Where Mornings Start and Memories Are Made
The kitchen is the most used room in your home. It's where your family lands at the start of the day and gathers at the end of it. A poorly designed kitchen makes every one of those moments harder than it needs to be. We build kitchens around how your household actually lives, with layouts that work, storage that makes sense, and finishes that hold up to daily life.
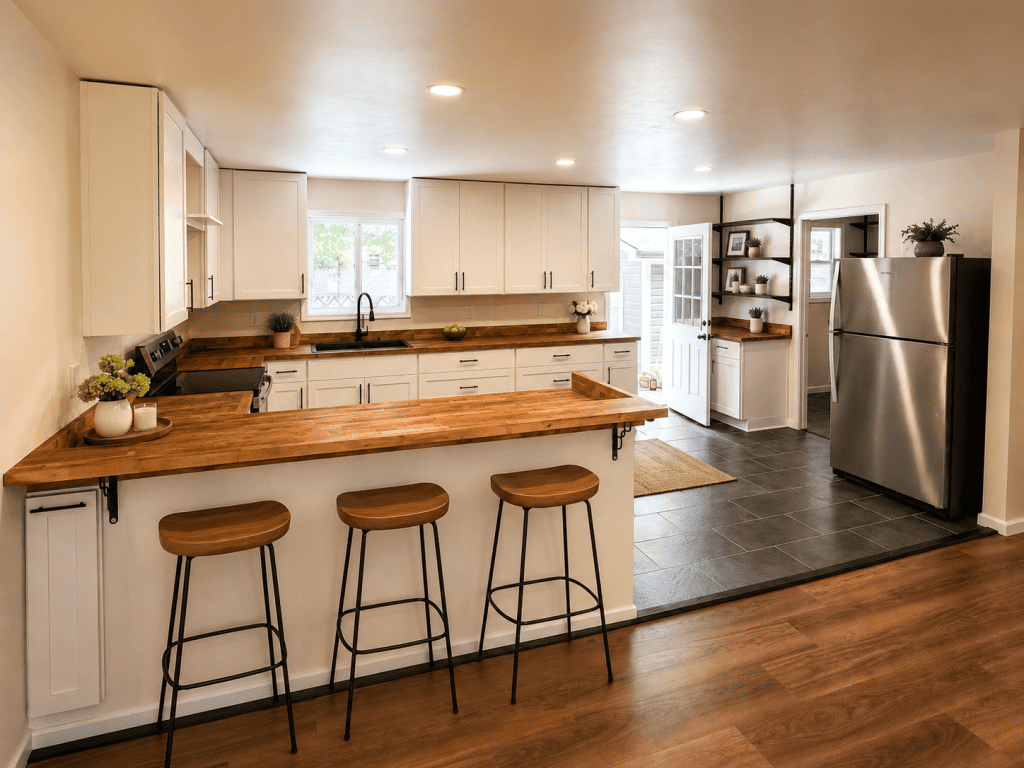
A Different Kind of Kitchen Project
Kitchen Remodels Built Around Your Life, Not a Sales Script
Sunday pancakes, school night chaos, holiday hosting, the coffee ritual before everyone wakes up. A kitchen carries a lot of weight in a home. That's why a Knoxville-based kitchen build that starts with the way your family actually lives, then works backward to cabinets, counters, and layout, produces a result that fits rather than just looks good in photos.
We take the time to understand how your kitchen is handed to handle before quoting a number. Poor sequencing between cabinets, appliances, electrical, and plumbing is where most kitchen projects fall apart. We've seen it and we plan around it from the start.
Transparent cabinet setup, countertop, and appliance lead times from day one
Always-open updates and one project lead who picks up the phone when you call
Written workmanship warranty and fully permitted work
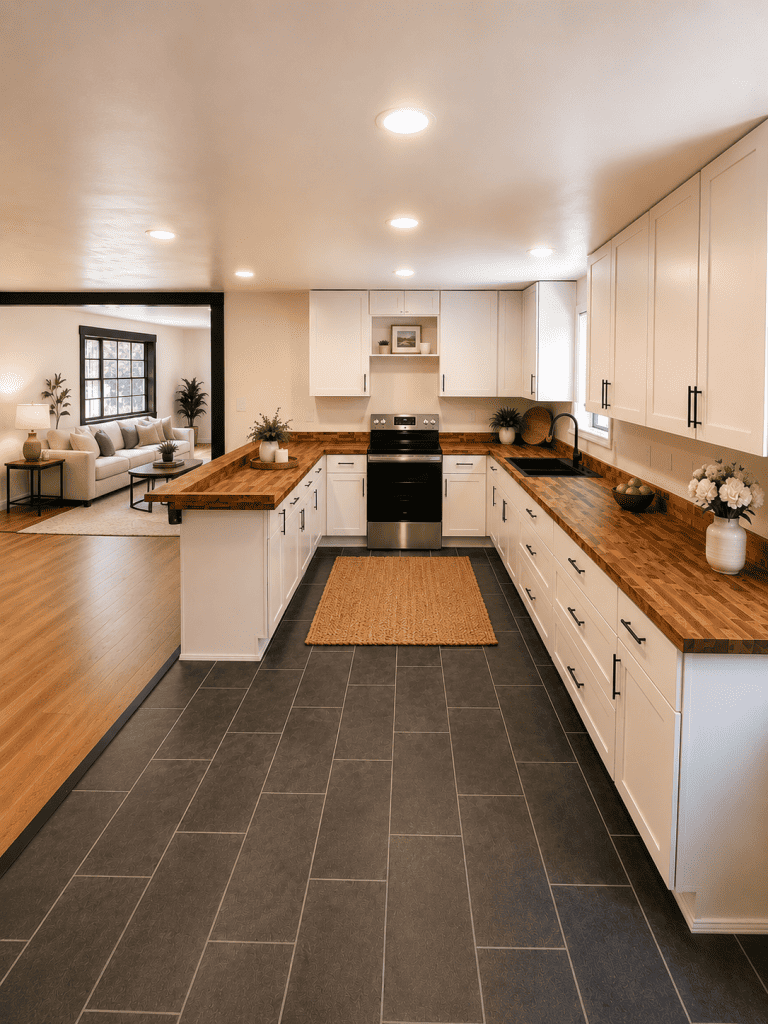
One Team For Your Kitchen Renovation
What's Included
From the cabinets your family touches every morning to the wiring your toaster lives on, every part of your kitchen is handled by people we trust. No bouncing between subcontractors, no "that's not our work," no chasing answers between trades.
Custom Cabinetry
Shaker, flat panel, raised, or fully custom. Cabinet layout defines how the room feels and functions every day. We help you choose what makes sense for the way you cook.
Islands & Breakfast Bars
Oversized prep islands, waterfall quartz, seating for the whole family, and fixtures that finally make the island the center of the kitchen it was meant to be.
Countertops & Backsplash
Quartz, granite, butcher block, and statement tile. All installed cleanly with crisp seams and finishes that hold up to daily use, not just look good on day one.
Open-Concept Layouts
Take down a wall, relocate appliances, and open the kitchen to the living space. We handle the structural coordination and permitting so the project stays on schedule from start to end.
Appliances & Lighting
Built-in paneled fridges, induction cooktops, range hood venting, and under-cabinet lighting all require proper rough-in planning. We coordinate it before framing closes so nothing gets reworked.
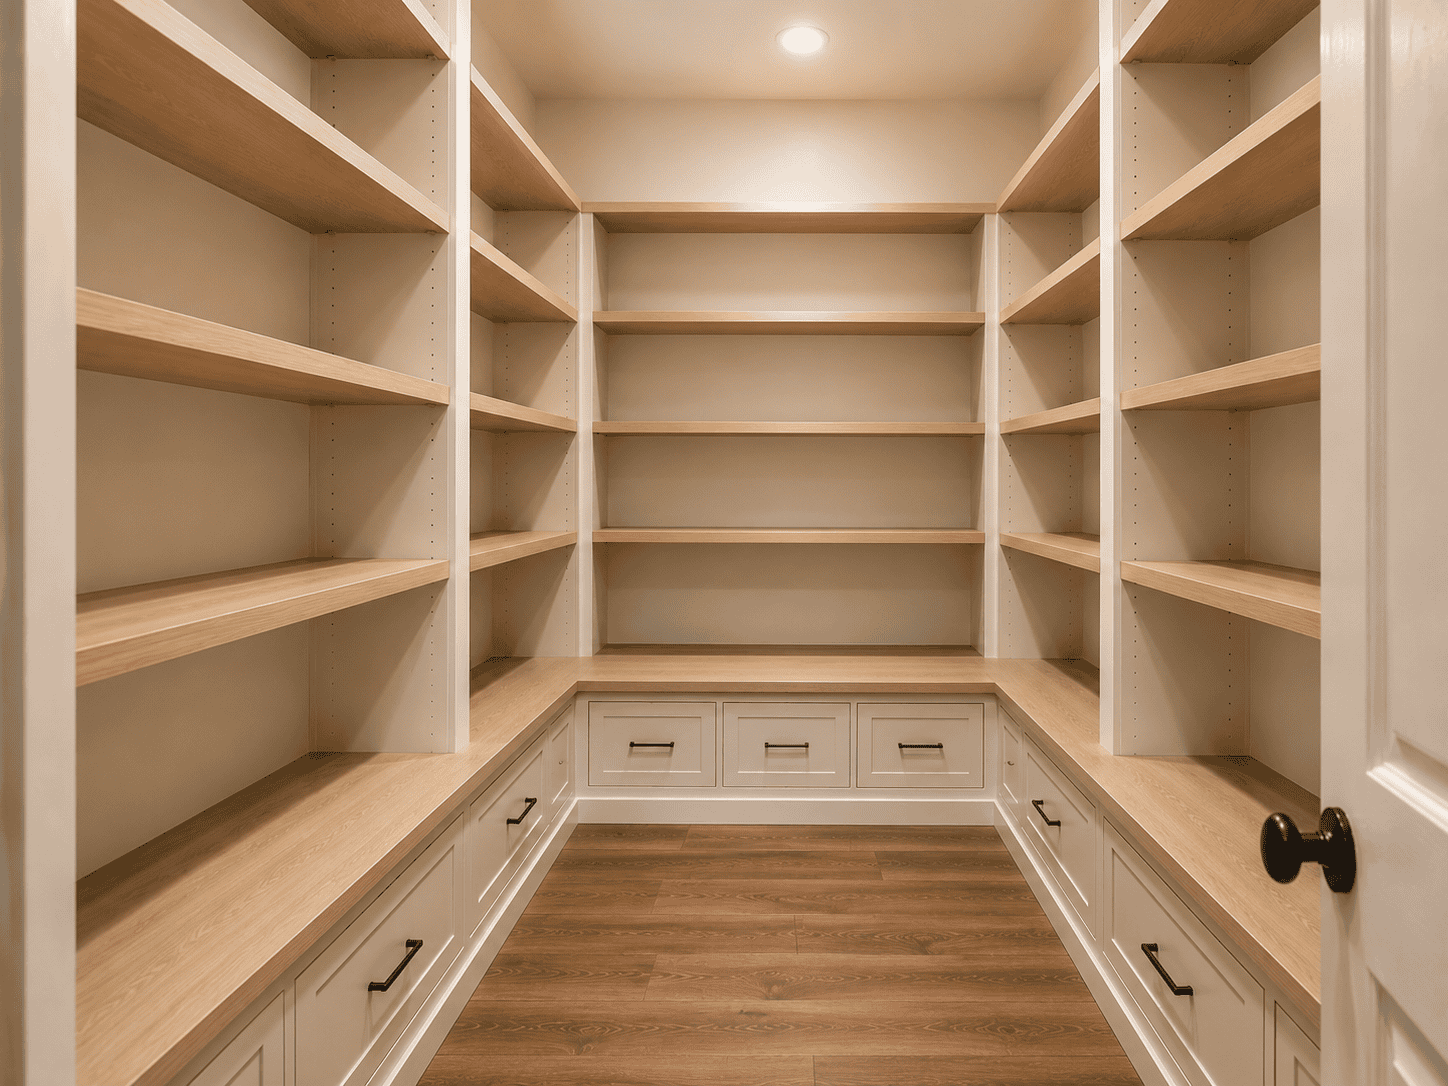
Pantries & Smart Storage
Walk-in pantries, pull-outs, spice drawers, deep lower cabinets, and overhead storage designed to fit how your household actually shops and cooks.
Inside East Tennessee Kitchens We've Worked In
A Look at Real Projects
A few favorite kitchens from our project history across Knoxville, Farragut, and Maryville. Different styles, different budgets, same approach. Design that respects the house and craftsmanship that holds up long after the last meal.

Coming Soon

Coming Soon

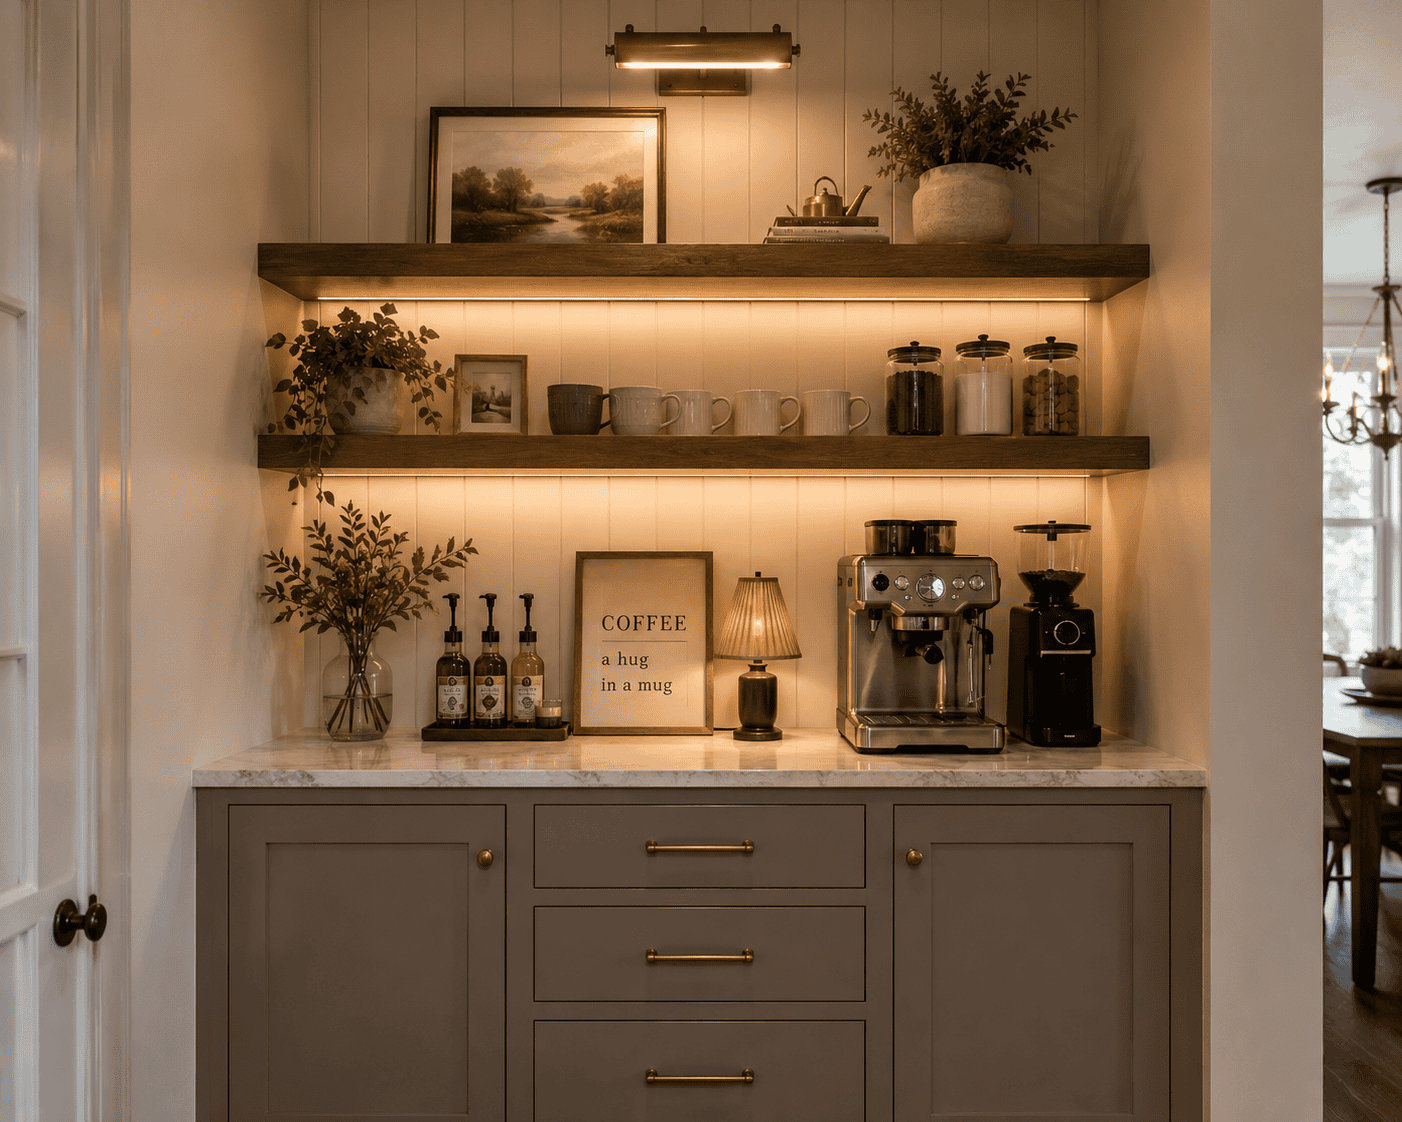
Pick the Kitchen Remodel Scope That Fits Your Home and Budget
our pricing
Real numbers from real Knoxville-area kitchens so you can plan with confidence before the first cabinet is chosen. Every proposal is itemized and scoped to what you actually need.
Looking for a smaller project? We offer custom pricing and partial remodels! These pacakages are simply examples of pricing tiers for our most popular full kitchen renovations.
Basic
$25k to $50k
A clean, functional kitchen update that improves appearance and usability without changing the overall layout. Ideal for refreshing an outdated space with reliable, well-selected finishes.
What’s Included:
• Cabinet refacing or stock cabinet replacement
• New countertops and backsplash
• Sink and faucet replacement
• Appliance upgrades within existing layout
• Paint, hardware, and lighting refresh
Trim Package:
• 3¼" to 4¼" baseboards
• Standard 2¼" casing
• Clean, simple trim profile
• Neutral painted finishes
• Classic hardware options
MOST POPULAR
Standard
$50k to $100k
A fully updated kitchen designed to feel cohesive, functional, and built around how your family uses the space every day.
What’s Included:
• Semi custom cabinetry with improved layout
• Stone countertops and full backsplash
• Island addition or expansion
• Upgraded appliances and ventilation
• Updated lighting and electrical throughout
• Coordinated finishes across all surfaces
Trim Package:
• 5¼" to 6" baseboards
• 3" to 3½" casing
• Softly detailed trim profiles
• Solid-core door for a more substantial feel
• Coordinated hardware finishes
• Decorative hood or focal feature options
Plus
$100k+
A fully transformed kitchen designed around your home, your routines, and long term value. Built with custom details, premium materials, and a layout that improves flow and function.
What’s Included:
• Fully custom cabinetry and storage solutions
• Layout reconfiguration for better flow
• Premium countertops, backsplash, and finishes
• High end appliance package
• Custom lighting design with layered lighting
• Structural or wall modifications if needed
Trim Package:
• 6" to 8"+ baseboards
• Layered or custom casing details
• Decorative wall trim options
• Refined hardware and fixture selections
• Custom built ins and feature elements
Four Kitchen Remodel Steps. Zero Guesswork.
From First Call to First Meal
We've refined this process over the many kitchens we've worked in because we know firsthand how much money and time homeowners lose when a kitchen remodel is handled without a clear plan. Here's exactly what working with us looks like.
01
Free In-Home Consultation
We come to your home, look at the existing kitchen, and have an honest conversation about what isn't working. We ask about how you cook, your priorities, and your budget so the proposal reflects your real life.
02
Design & Tiered Proposal
We help you work through cabinet styles, countertop materials, appliance placement, and layout options before anything is priced. You'll receive a written proposal at multiple investment levels so you can decide without pressure.
03
Build With Daily Updates
Cabinet lead times, countertop templating, appliance delivery, and inspection scheduling all run on a coordinated timeline. You'll get regular updates on where things stand so you're never left wondering what's happening.
04
Final Walkthrough
We go through every cabinet, drawer, appliance connection, tile seam, and finish detail together before the project is signed off. If something isn't right, we make it right before we leave.
The Real Questions Homeowners Ask
Before You Pick Up the Phone
Honest answers about timelines, living through a remodel, design help, permits, and what happens when an older East Tennessee home has a few surprises waiting behind the drywall.
Should I replace my cabinets or just reface them?
Refacing makes sense when your cabinet boxes are structurally solid and your layout already works. If your layout doesn’t work, or the boxes are damaged, replacement almost always produces a better long-term result. We’ll give you an honest assessment of what your current kitchen actually warrants.
What's the best countertop for a family that actually cooks?
Quartz handles daily use well and doesn’t require sealing. Granite is durable but needs occasional maintenance. Butcher block adds warmth but requires care around moisture. The best choice depends on how your family uses the kitchen and what finish you want to live with long term. We’ll walk you through the real tradeoffs.
Will you help me pick appliances and make sure everything fits?
Yes. Appliance dimensions, panel requirements, ventilation specs, and electrical loads all have to be accounted for before cabinets are ordered. We help you make those selections early so nothing has to be reworked once construction starts.
Can you remove a wall to open my kitchen into the living room?
In many cases, yes. Load-bearing walls require a structural beam and proper permitting, which we handle. Non-load-bearing walls are simpler. We evaluate the existing structure during the consultation and give you a clear picture of what’s involved before any decisions are made.
How do people eat when their kitchen is torn out?
We talk through this during planning. Most projects take four to eight weeks depending on scope. We sequence demolition and construction to minimize the time you’re fully without a functional kitchen, and we’ll give you a realistic picture of what to expect week by week before anything starts.
Do you pull permits for electrical, plumbing, and gas?
Yes. All permitted work is pulled according to Knoxville and Knox County codes. Unpermitted electrical, plumbing, and gas work creates problems at resale and can create safety issues long term. We don’t skip that step.
Ready to Transform Your Home?
Let's start with a conversation. Schedule a free consultation and tell us about your project—no pressure, no obligation.
Let's Discuss Your Project
Get In Touch
Ready to start your kitchen renovation? Fill out the form and we'll get back to you within 24 hours to schedule your free consultation.
- Free in-home consultation with no obligation
- Written proposals with tiered, itemized pricing
- Licensed and insured in Tennessee
- Proudly serving Knoxville and East Tennessee